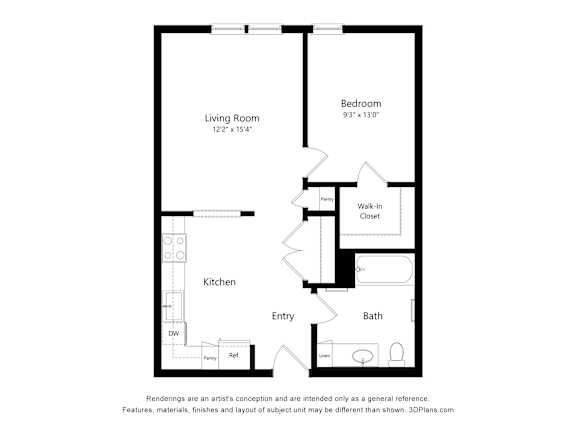
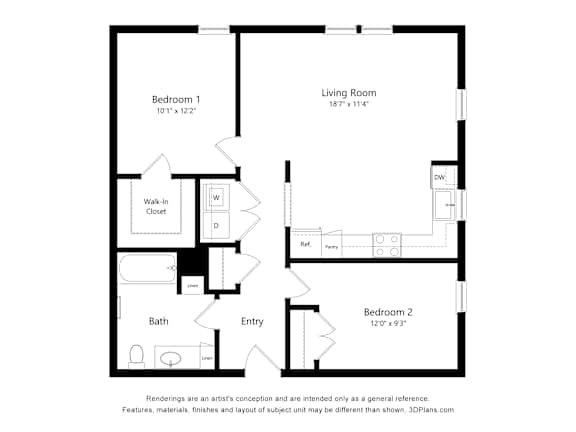
Studio, 1 Bath B 40%
-
Studio
-
1 Bath

Deposit: $300
Studio, 1 Bath C 30%
-
Studio
-
1 Bath
-
440 Sq. Ft.
Starting at
Deposit: $300
1 Bedroom, 1 Bath A 40%
-
1 Bed
-
1 Bath
-
645 Sq. Ft.
Deposit: $300
2 Bedroom, 1 Bath B1 60%-PBS8
-
2 Bed
-
1 Bath
Deposit: $300
2 Bedroom, 1 Bath B1 60% - TC
-
2 Bed
-
1 Bath
Deposit: $0
2 Bedroom, 1 Bath B1 60% - Max Allowed
-
2 Bed
-
1 Bath
Deposit: $300
2 Bedroom, 1 Bath B2 30%-PBS8
-
2 Bed
-
1 Bath
-
825 Sq. Ft.
Deposit: $300
2 Bedroom, 1 Bath B2 30%-VA
-
2 Bed
-
1 Bath
Deposit: $0
2 Bedroom, 1 Bath B2 30%-Max Allowed
-
2 Bed
-
1 Bath
Deposit: $300
2 Bedroom, 1 Bath B2 40%
-
2 Bed
-
1 Bath
Deposit: $0
2 Bedroom, 1 Bath B2 40%-PBS8
-
2 Bed
-
1 Bath
Deposit: $300
2 Bedroom, 1 Bath B2 60%-PBS8
-
2 Bed
-
1 Bath
-
873 Sq. Ft.
Deposit: $300
2 Bedroom, 1 Bath B2 60%-TC
-
2 Bed
-
1 Bath
Deposit: $0